


$520,000
$520,000
For more information regarding the value of a property, please contact us for a free consultation.
291 WHISPER RIDGE DR St. Augustine, FL 32092
4 Beds
2 Baths
2,464 SqFt
Key Details
Sold Price $520,000
Property Type Single Family Home
Sub Type Single Family Residence
Listing Status Sold
Purchase Type For Sale
Square Footage 2,464 sqft
Price per Sqft $211
Subdivision Whisper Ridge
MLS Listing ID 2111300
Sold Date 11/24/25
Style Contemporary
Bedrooms 4
Full Baths 2
HOA Fees $21/Semi-Annually
HOA Y/N Yes
Year Built 2006
Annual Tax Amount $3,745
Lot Size 0.260 Acres
Acres 0.26
Property Sub-Type Single Family Residence
Source realMLS (Northeast Florida Multiple Listing Service)
Property Description
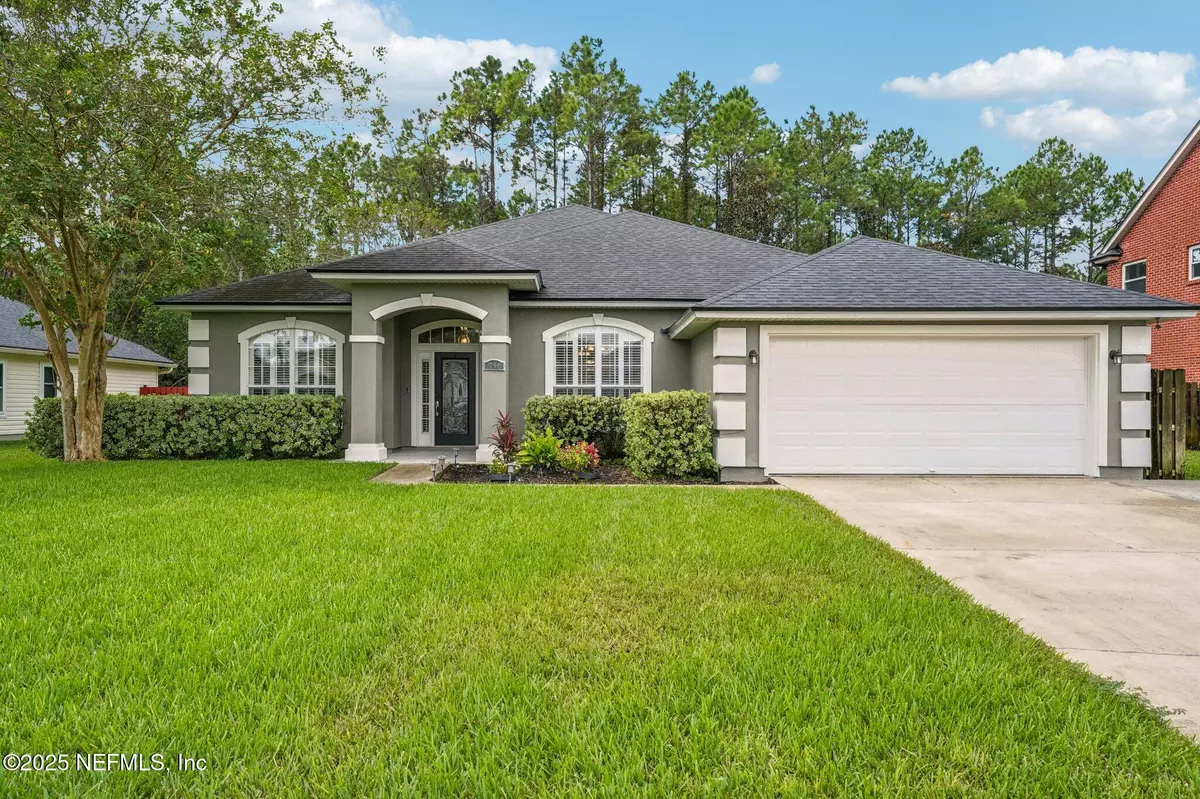
POOL HOME in Whisper Ridge community of St. Augustine, where this beautiful 4-bedroom, 2-bathroom house offers nearly 2,500 square feet of thoughtfully designed OPEN CONCEPT living space. Featuring a desirable split floor plan and welcoming layout, this updated and well-maintained one-level home is perfect for those seeking both comfort and style. Enjoy the luxury of a screened pool that invites relaxation while overlooking a private lot view. With a fully fenced yard and irrigation on well to save on your water bill, this home combines convenience with cost-efficiency. Seller has a 2.75% assumable VA loan for qualified buyers that meet lender requirements for assumable loan.
Location
State FL
County St. Johns
Community Whisper Ridge
Area 308-World Golf Village Area-Sw
Direction From I-95 S Take exit 318 for FL-16 toward St Augustine/Green Cove Springs Keep right, follow signs for Green Cove Spgs Turn right onto FL-16 W Turn left onto Whisper Ridge Dr
Interior
Interior Features Ceiling Fan(s), Eat-in Kitchen, Entrance Foyer, Kitchen Island, Pantry, Primary Bathroom -Tub with Separate Shower, Primary Downstairs, Split Bedrooms, Vaulted Ceiling(s)
Heating Central, Electric
Cooling Central Air
Flooring Carpet, Laminate, Tile
Exterior
Parking Features Additional Parking, Attached, Garage
Garage Spaces 2.0
Pool In Ground, Screen Enclosure
Utilities Available Cable Available, Electricity Connected, Sewer Connected, Water Connected
View Protected Preserve
Roof Type Shingle
Porch Patio, Screened
Total Parking Spaces 2
Garage Yes
Private Pool Yes
Building
Lot Description Irregular Lot
Sewer Public Sewer
Water Public
Architectural Style Contemporary
Structure Type Frame,Stucco
New Construction No
Schools
Elementary Schools Mill Creek Academy
Middle Schools Pacetti Bay
Others
Senior Community No
Tax ID 0293240360
Security Features Smoke Detector(s)
Acceptable Financing Cash, Conventional, FHA, VA Loan
Listing Terms Cash, Conventional, FHA, VA Loan
Read Less
Want to know what your home might be worth? Contact us for a FREE valuation!

Our team is ready to help you sell your home for the highest possible price ASAP
Bought with EXP REALTY LLC